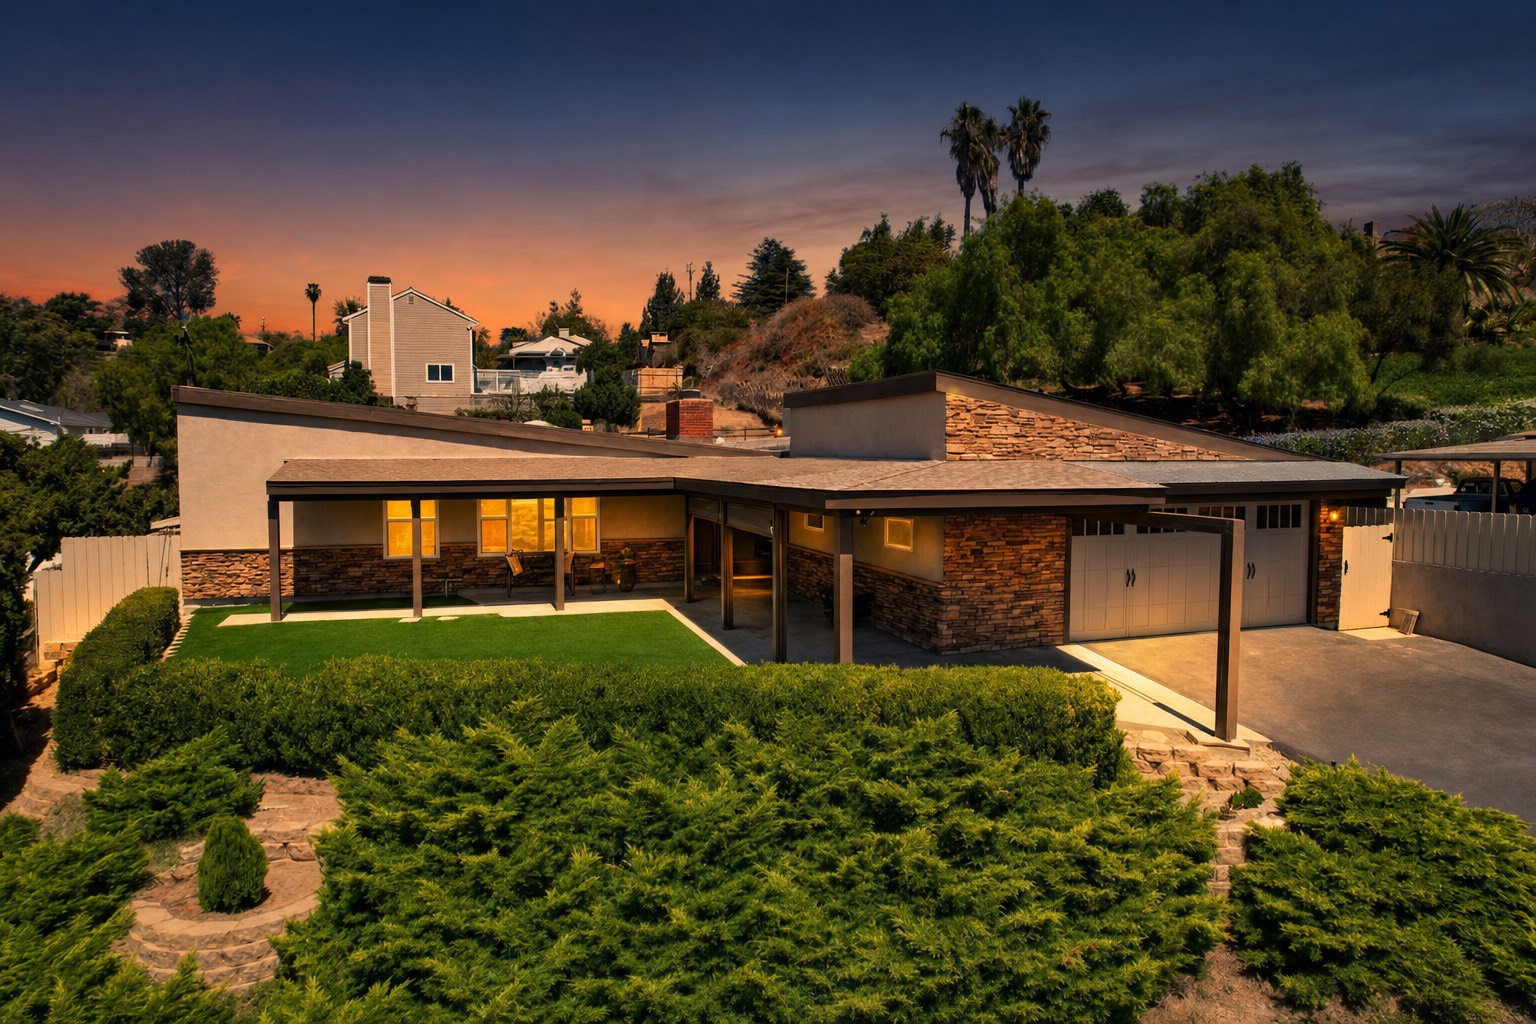
Twilight view of the home — AI-relit from the original photo

Mt. Helix

9138 Grossmont Blvd

$1,327,000

4 bd · 2 ba · 2,700 sqft · Built 1955

Remodeled Mt. Helix Ranch on Half an Acre

Set at the base of Mt. Helix, this newly remodeled ranch-style single story offers 2,700 square feet of easy, single-level living on a generous lot of more than half an acre. Built in 1955 and thoughtfully updated, the home pairs classic character with modern comfort across four bedrooms and two baths.

Bedrooms

4

Bathrooms

2

Interior

2,700 sq ft

Lot

0.62 acres

Year built

1955

Type

Single-story ranch

A skylit welcome

The Courtyard

A skylit welcome

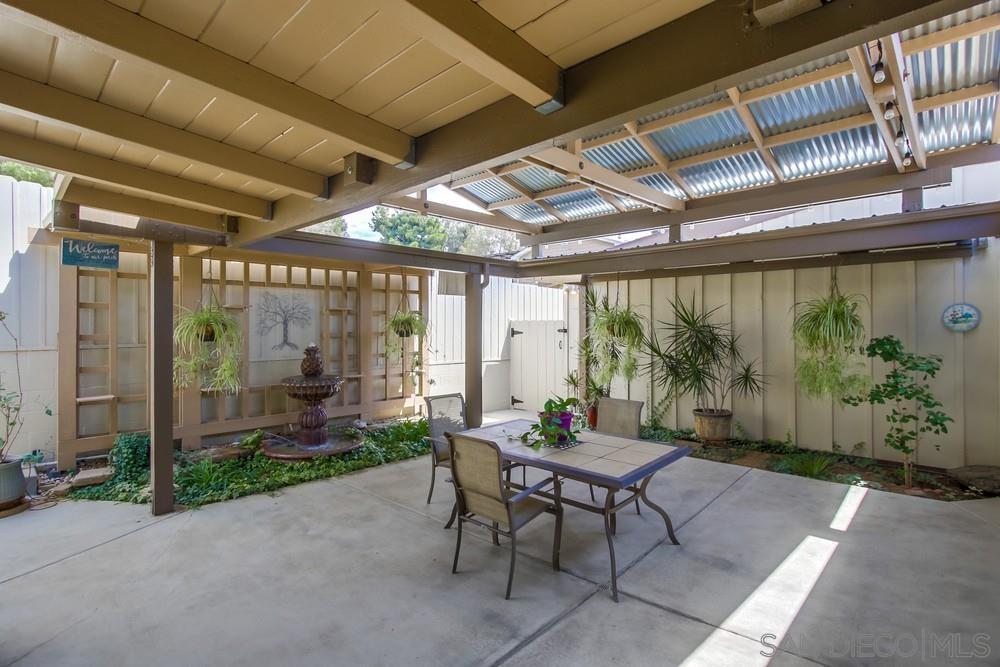
Sheltered beneath a wood-beamed trellis crowned with corrugated skylight panels, this enclosed courtyard centers on a tiered pineapple fountain framed by hanging ferns and potted greenery. A concrete patio anchors an intimate dining setting against paneled walls, striking the warm, private tone of a remodeled California ranch.
Under honeyed beams

The Great Room

Under honeyed beams

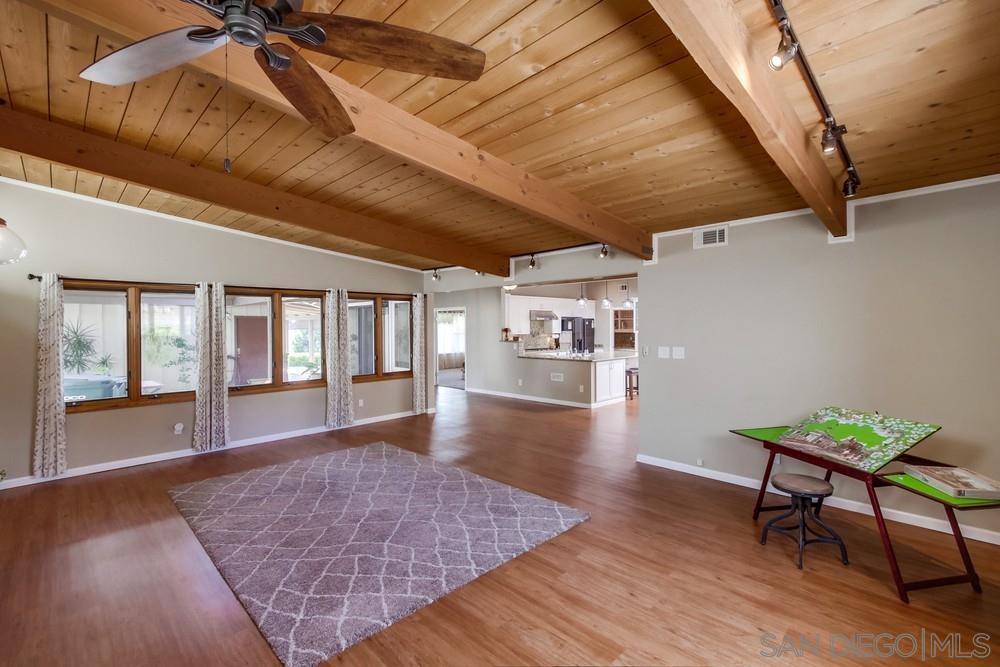
Vaulted plank ceilings in honey-toned wood run overhead, punctuated by exposed beams and a bladed ceiling fan. Broad wood-framed windows draw daylight across the laminate floors, while the open plan flows effortlessly toward the kitchen beyond.
Granite and firelight

The Kitchen

Granite and firelight

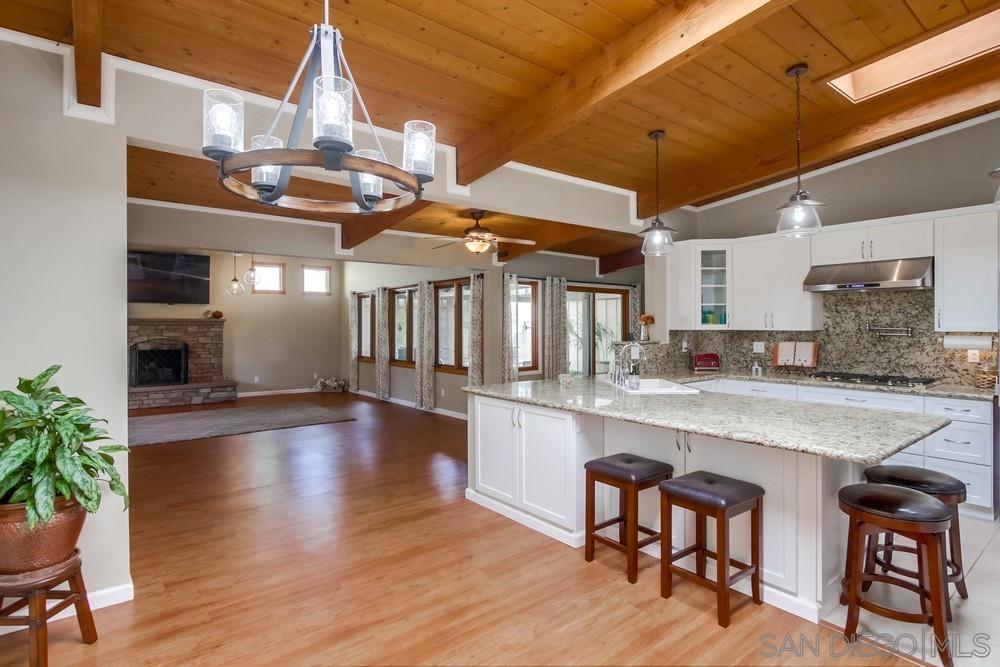
A granite peninsula with seating for three anchors this chef's kitchen, set beneath a skylight and pendant lighting with crisp white cabinetry and a granite backsplash. Just past a sculptural iron chandelier, the adjoining great room opens to a stone fireplace framed by brick, uniting cooking and gathering under vaulted wood-beam ceilings.
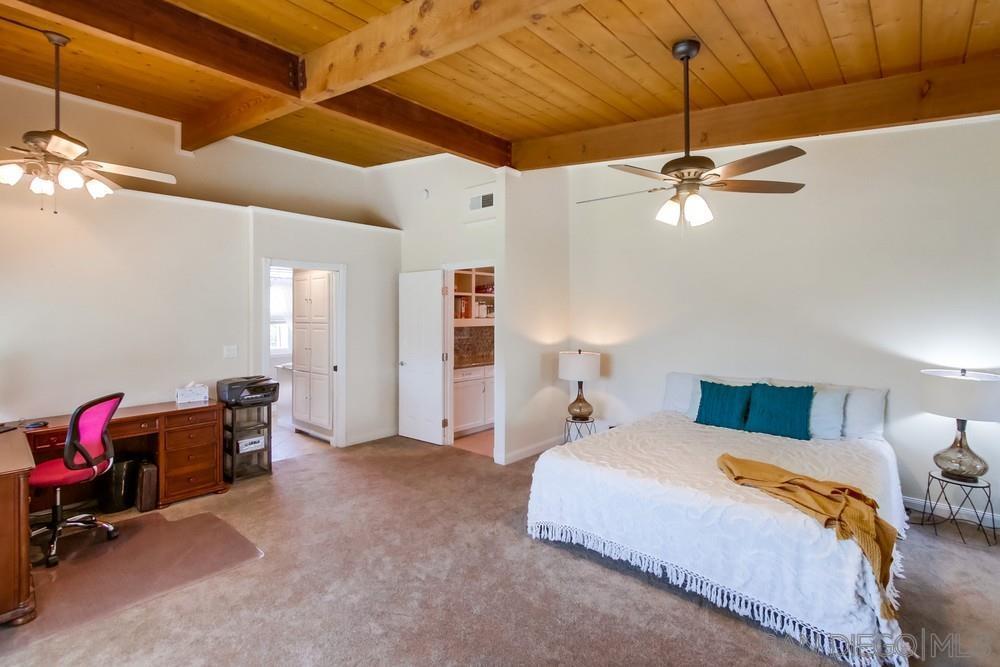
Vaulted and serene

The Primary Suite

Vaulted and serene

The primary suite rises to a vaulted plank ceiling with dual ceiling fans, its creamy walls washed in soft light. A carpeted expanse accommodates both a restful bed and a dedicated workspace, with doorways leading to a walk-in closet and en suite bath.
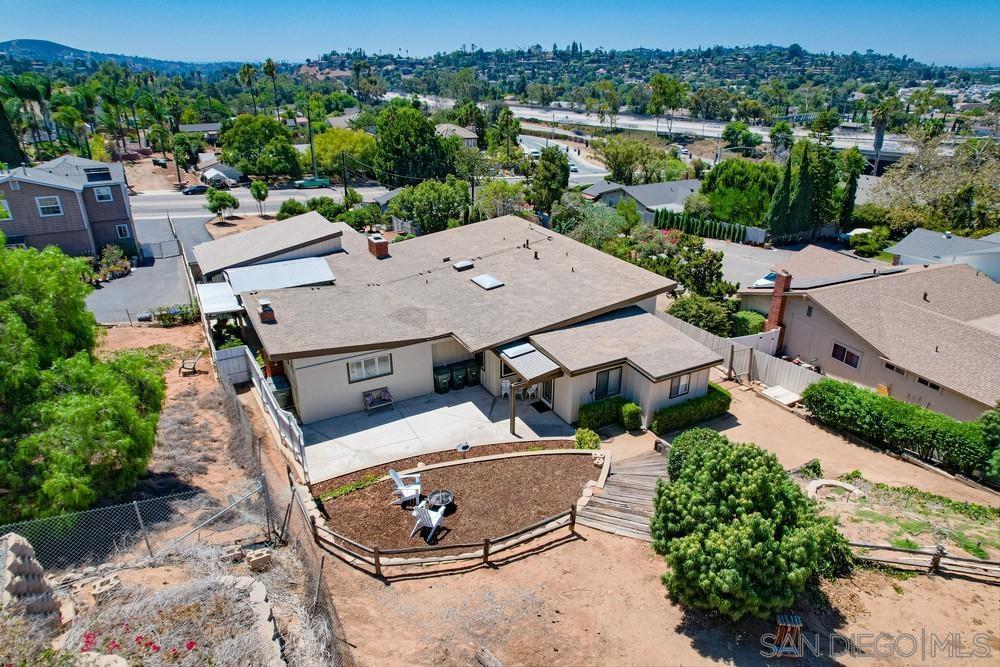
Half an acre aloft

The Grounds

Half an acre aloft

From above, the single-story ranch spreads across its half-acre hillside lot, with a terraced backyard, fire pit and open patio giving way to layered treetops. The elevated setting frames sweeping views toward the surrounding hills and valley below.

Arrive via a long private driveway to a covered courtyard entry centered on a stone fountain. The grounds are a standout, with custom block retaining walls, dedicated garden beds, and mature fruit and jacaranda trees that lend shade and seasonal color across the expansive 27,007-square-foot parcel.

With all the space and privacy this setting provides, you remain just minutes from downtown La Mesa and its shops, dining, and everyday conveniences. It's a rare combination of remodeled interiors, room to grow outdoors, and a coveted La Mesa location.

  • Newly remodeled ranch-style single story
  • 4 bedrooms, 2 baths, 2,700 sq ft
  • Over half an acre (27,007 sq ft) at the base of Mt. Helix
  • Covered courtyard entry with stone fountain
  • Custom block retaining walls and garden beds
  • Mature fruit and jacaranda trees
  • Long private driveway
  • Minutes to downtown La Mesa
  • Built in 1955 with modern updates

The setting

La Mesa, California

Set at the base of Mt. Helix, the property enjoys an elevated hillside position with expansive views of the surrounding foothills and valley. The location balances a quiet, verdant setting with proximity to downtown La Mesa just minutes away, placing shops, dining and freeway access within easy reach.

Private showings

Dev Agent

Motiv Realty

(555) 010-0100

Remodeled Mt. Helix Ranch Home in La Mesa